Karamürsel · Kocaeli
Solid Foundation · Safe Nest

The Eagle's
Nest

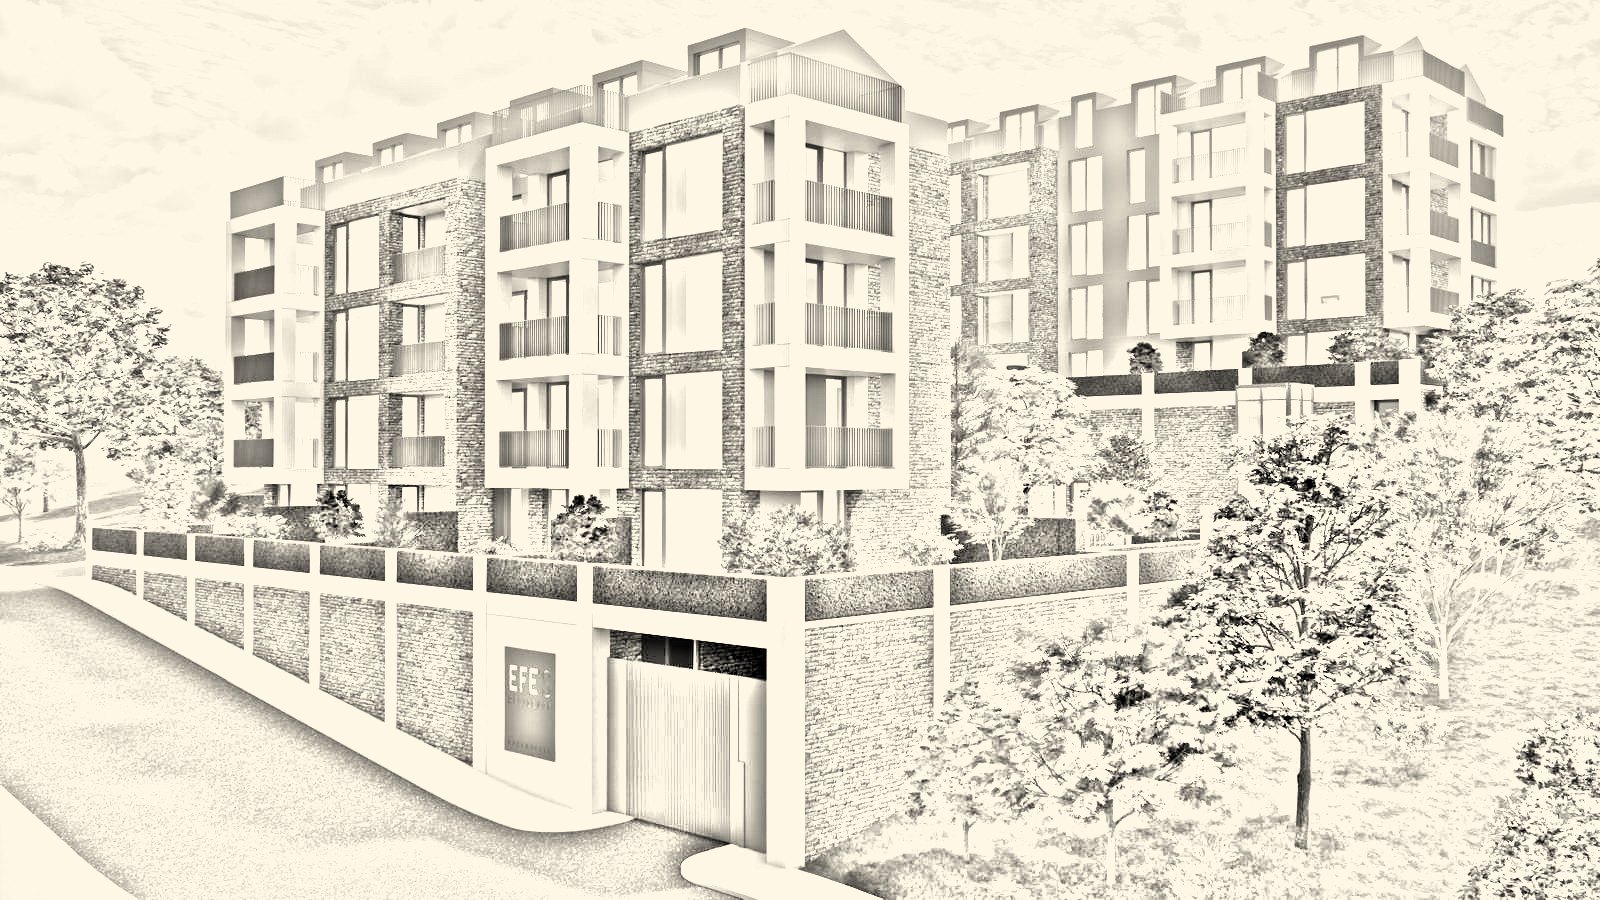
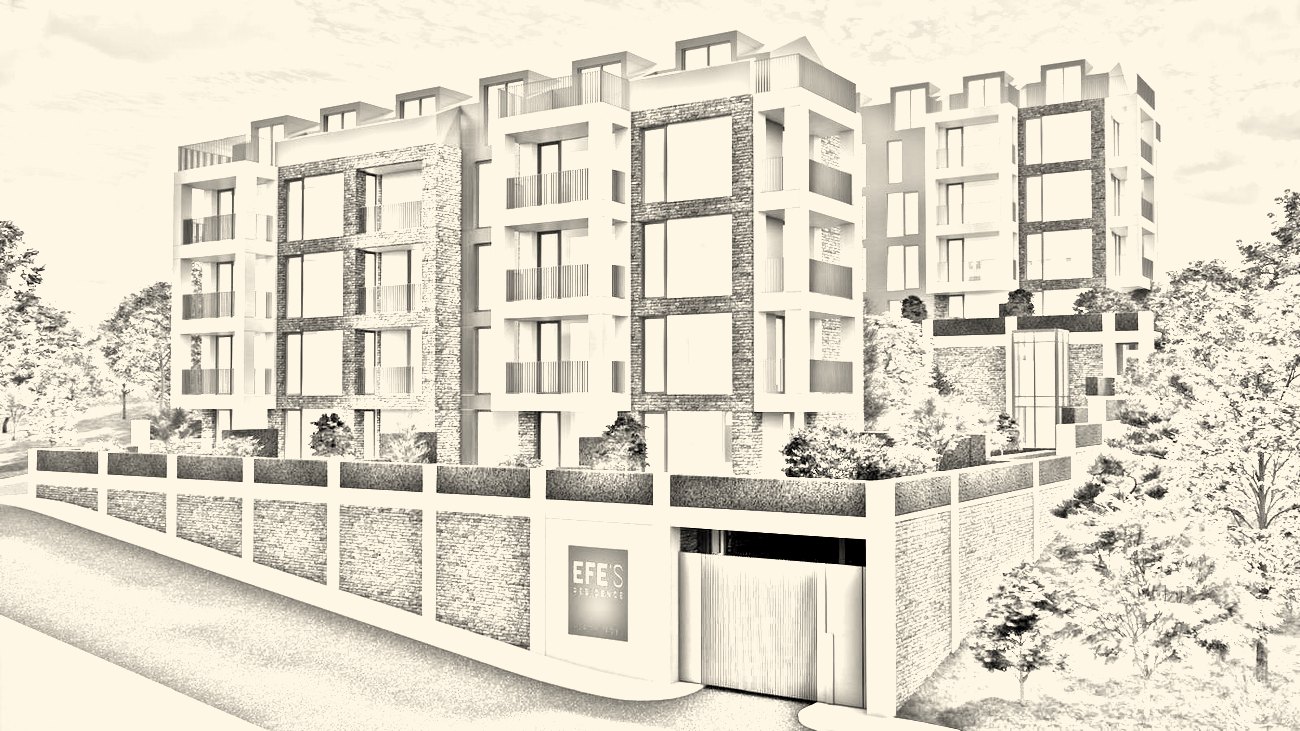
With 90% of its apartments overlooking the Gulf of İzmit and the Osmangazi Bridge, Efe's Residence is a solid nest on the hillside of Karamürsel.

Our Story

The Eagle's Nest

An eagle never builds its nest just anywhere. It chooses height; it chooses a place from which it can see the horizon. And above all, it chooses the firmest rock — because the nest is where its young will grow.

90%

An Eagle's View

90% of the apartments look out over the Gulf of İzmit and the Osmangazi Bridge. Thanks to the hillside setting, you see the gulf from above every morning, just as an eagle does.

18,000m³

The Work Beneath the Ground

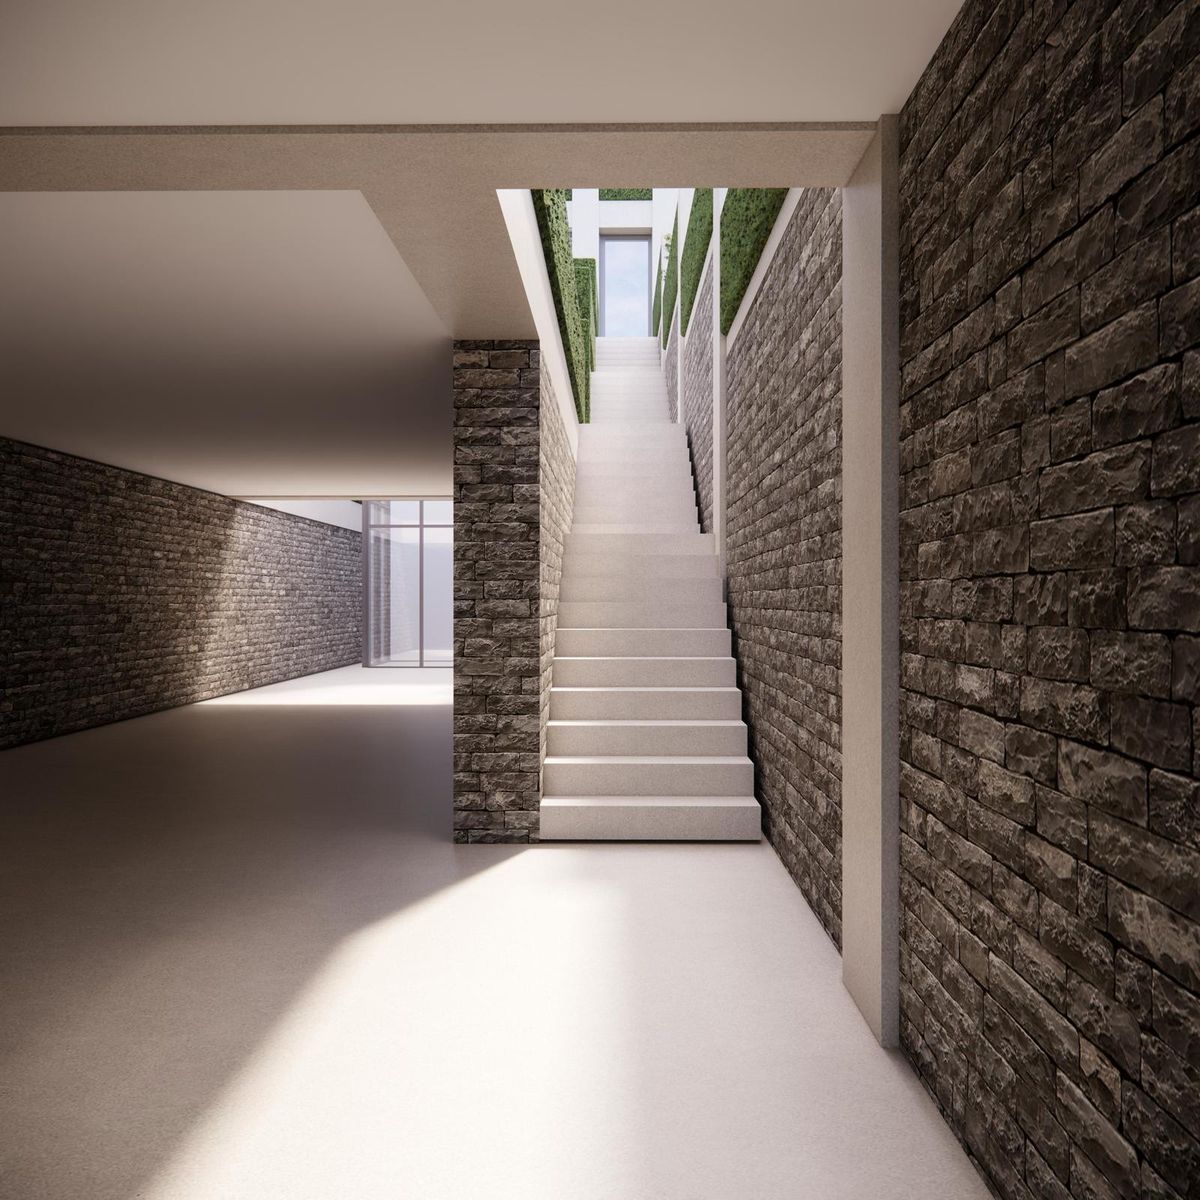
A building's strength begins below ground. 18,000 m³ of earth was excavated on the site; the nest was built deep, not on the surface.

C35

Raft Foundation, Shear Walls

The buildings rise on a raft foundation of C35-class concrete that spreads the load into the ground as a single piece. Both blocks sit on the enclosed car park beneath them, which is surrounded by reinforced concrete walls. Each apartment's enclosed parking space and storage room lie within this solid structure.

An eagle builds its nest once and returns to it for years.
Efe's Residence was built the same way: solid, elevated and lasting.

About the Project

In nature, close to the sea,
with easy access to the city

Set on the Marmara coast of Kocaeli, Karamürsel is one of the rare towns where the calm of the sea meets the peace of green nature. Efe's Residence was designed to bring the needs of modern life into harmony with the quiet rhythm of nature in this unique landscape.

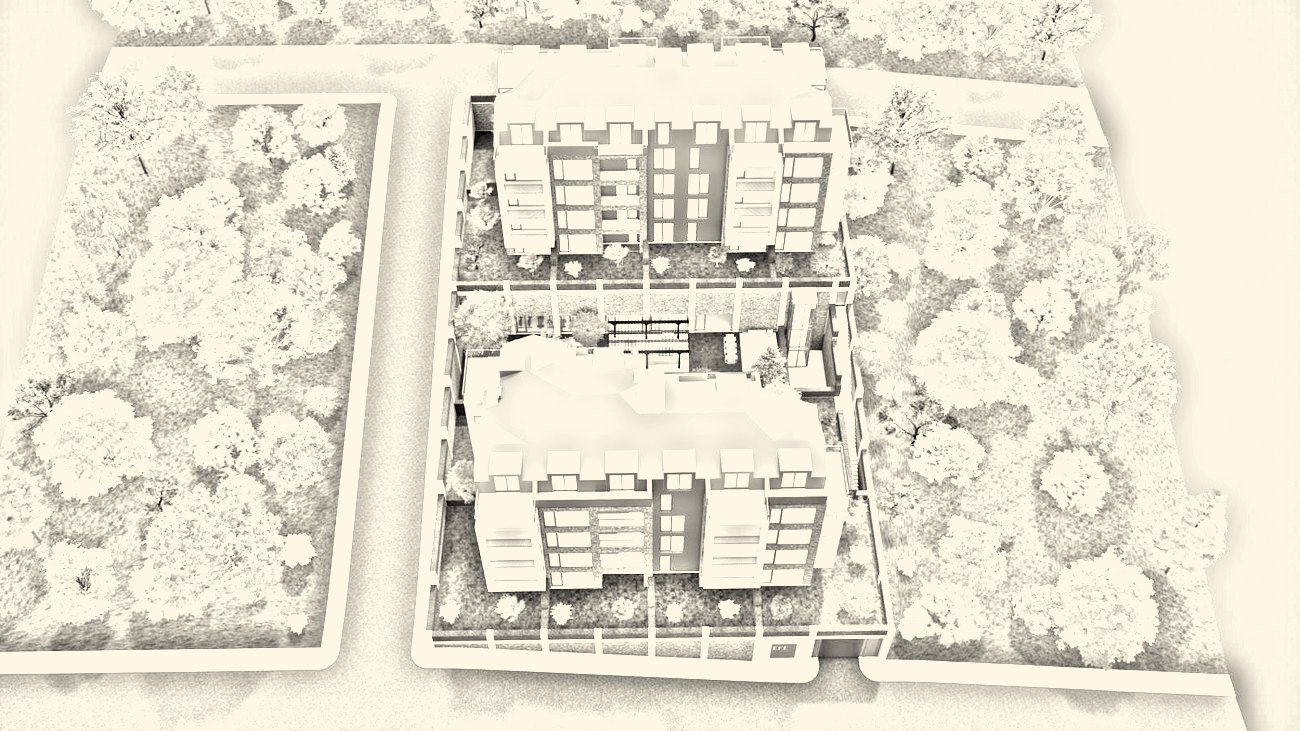
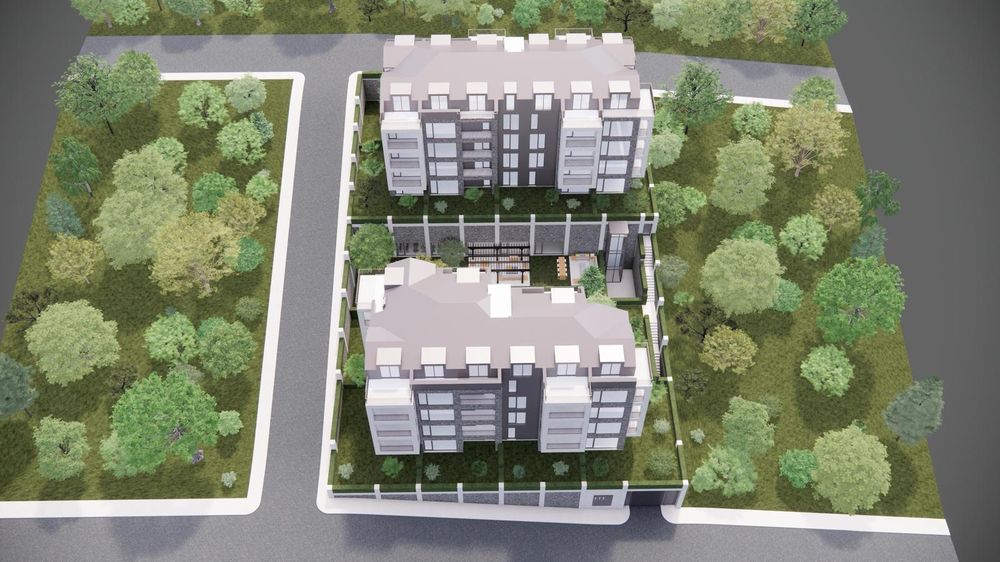
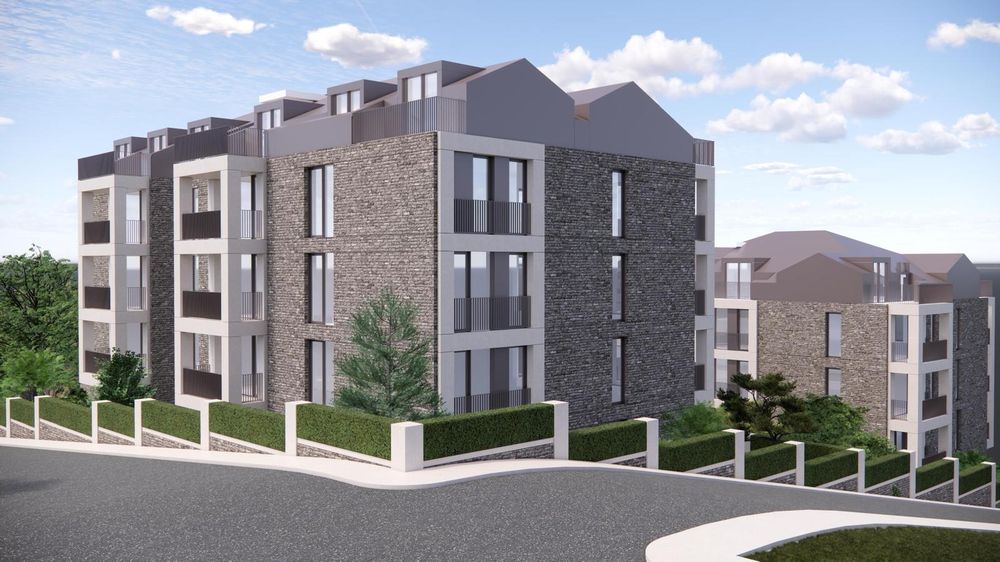
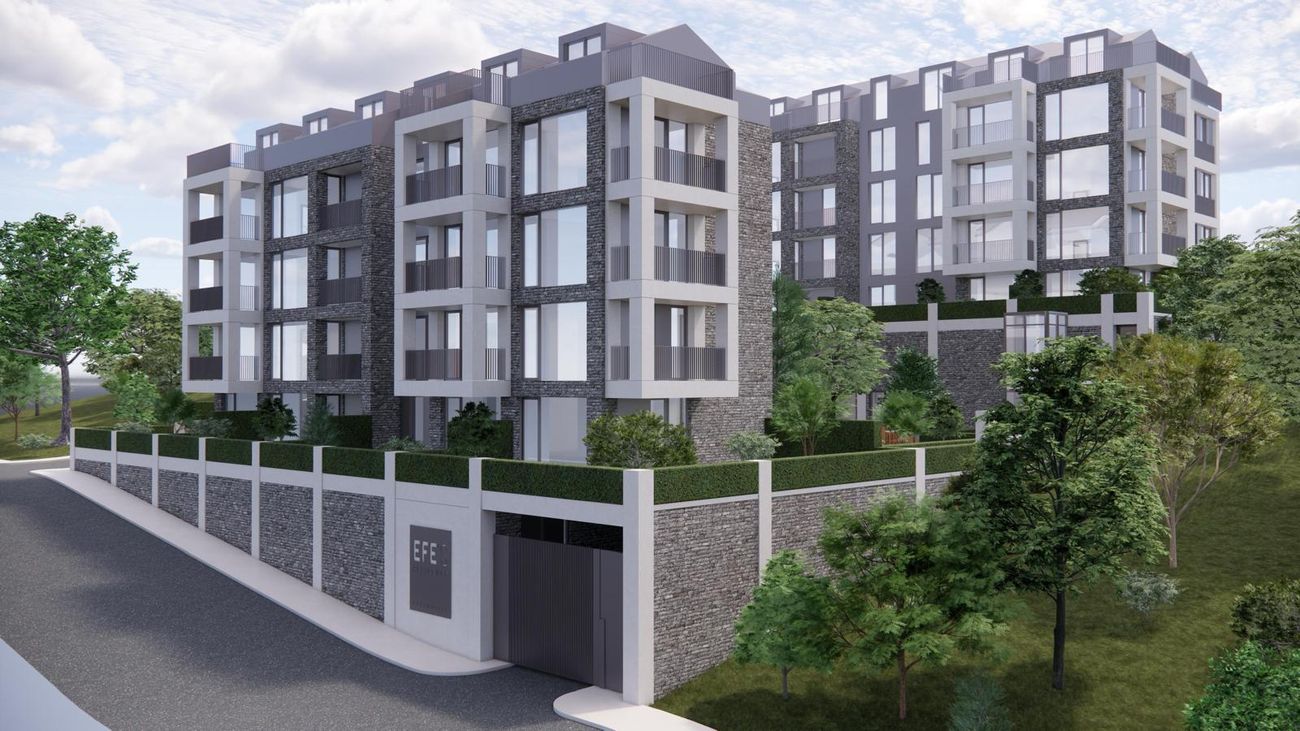
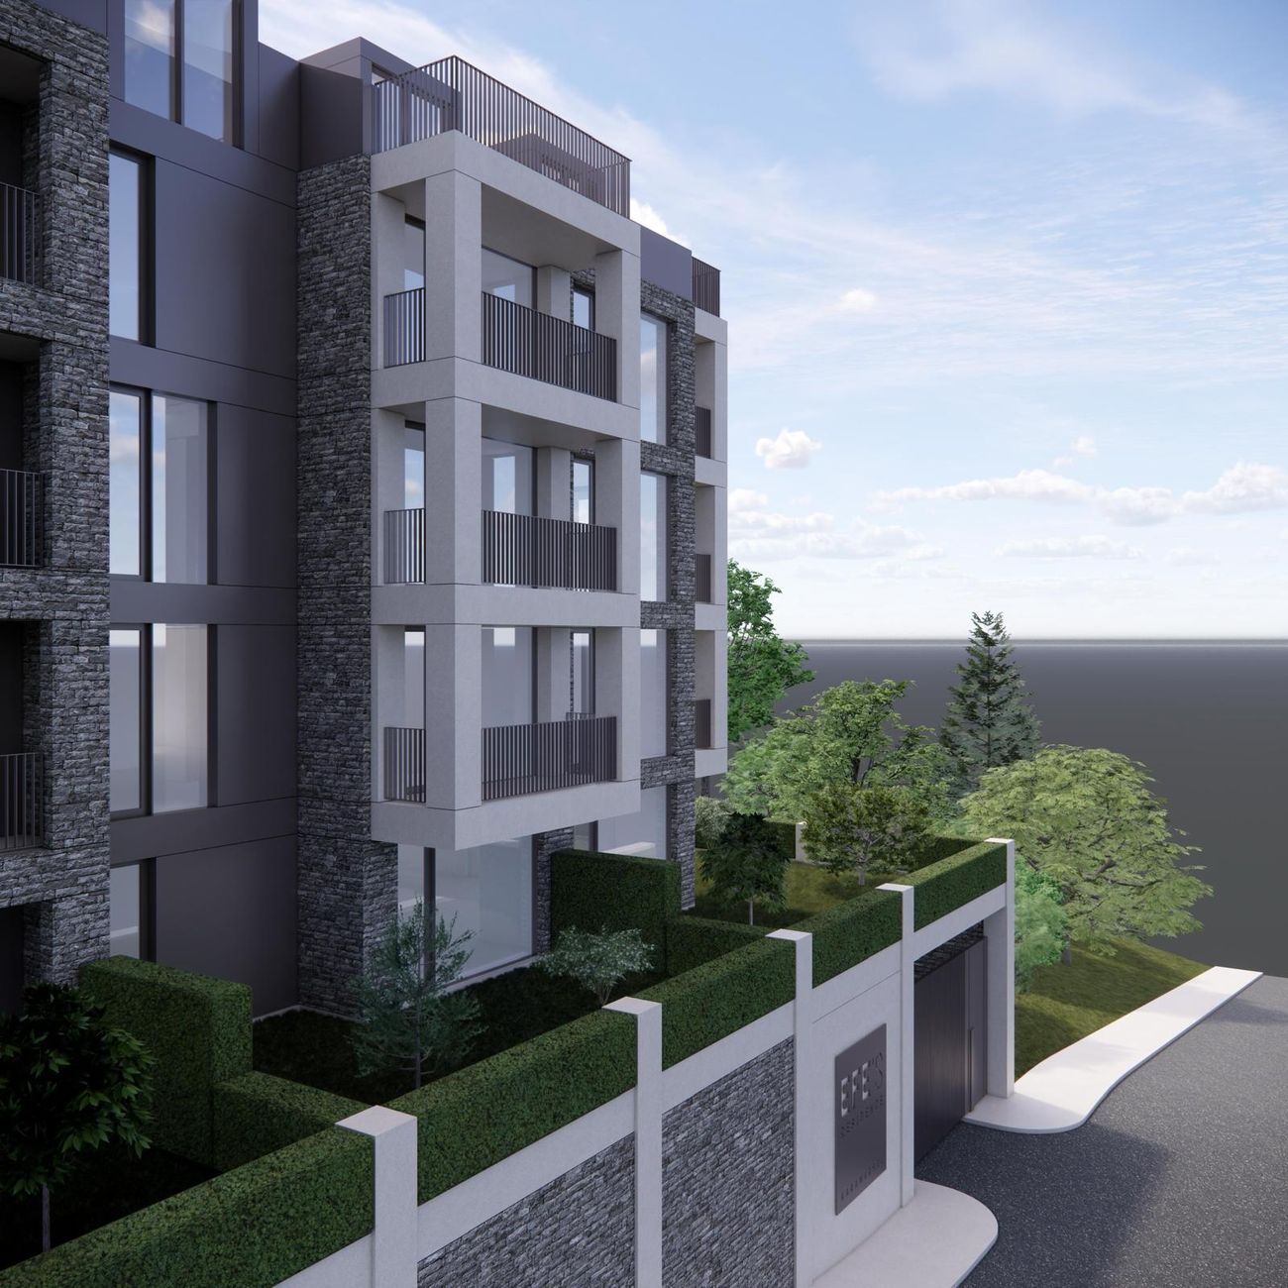
Built with the assurance of İvme Yapı and developed in partnership by Derin Gayrimenkul and Enarch London, the project consists of two elegant buildings, Block A and Block B. With unit types from 1+1 to 4+1 — from garden duplexes to mid-floor apartments and roof duplexes — it offers a home for every lifestyle. Every apartment has its own storage room and an enclosed parking space for one car.

Garden duplexes promise a life intertwined with nature. Mid-floor apartments offer practical, airy living on a single level. The panoramic terraces of the roof duplexes on the upper floors let you rediscover the gulf and the Osmangazi Bridge every day.

Project Details
Contractor
İvme Yapı
Project Development
Derin Gayrimenkul & Enarch London
Architectural Design
Enarch London
Number of Blocks
2 (Block A & Block B)
Number of Units
A: 19 · B: 18 units
Unit Layouts
Garden Duplex · Mid-Floor
Roof Duplex
Room Types
1+1, 2+1, 3+1, 4+1
Location
Karamürsel · Kocaeli

2

Elegant Blocks

37

Independent Units

3

Unit Layouts

4

Room Types (1+1–4+1)

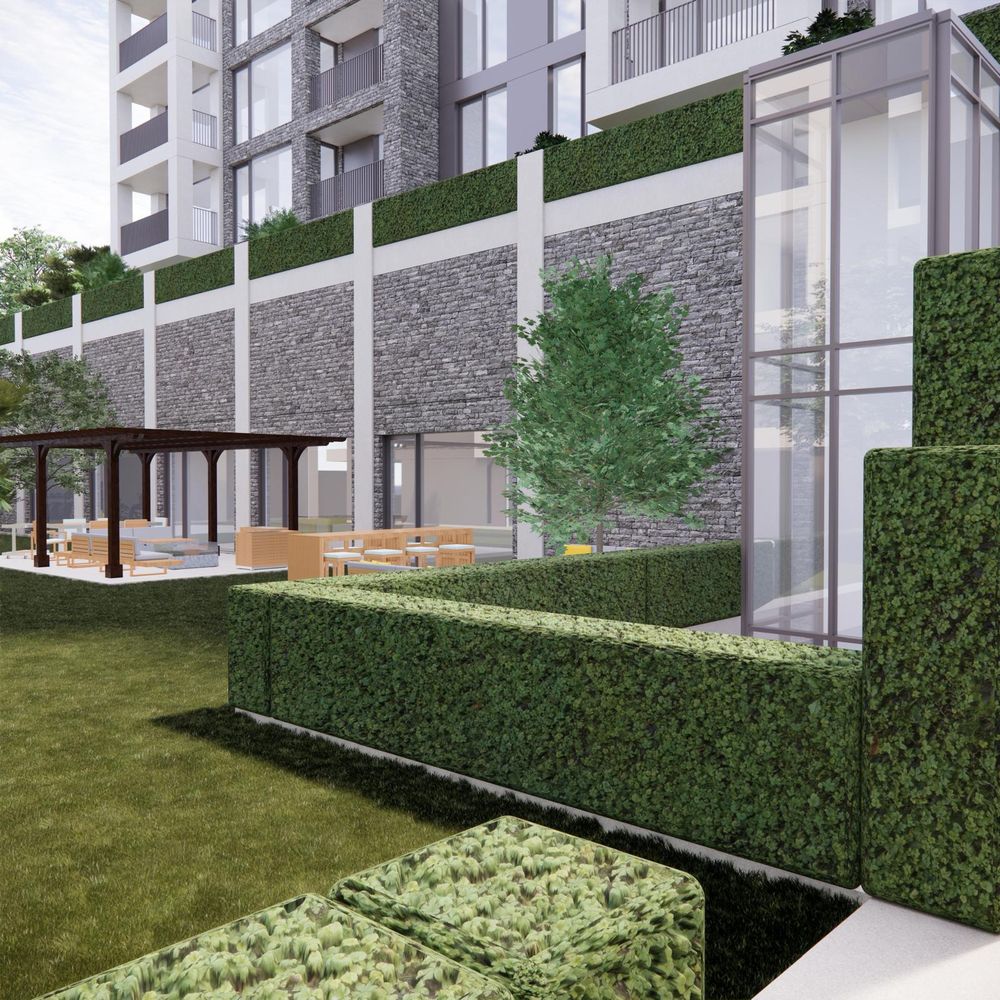
Efe's Residence living space
Philosophy of Living

A life considered
in every detail

Landscaped green areas and a children's playground enrich life in the community, while quiet, spacious interiors remind you that home is a peaceful refuge. Designed by Enarch London, the architecture brings the texture of nature together with modern lines.

Concept

A life rising
from the lines

Architecture in harmony with nature, carefully designed from the first sketch to the final detail.

Efe's Residence Karamürsel concept sketch
Efe's Residence concept sketch
Efe's Residence
The calm of the sea and the peace of green nature meet the quiet rhythm of modern life.
Nature in Harmony with Modern Living
Residence Types

Three layouts,
one that suits you

Garden duplexes with private gardens at ground level, roof duplexes with panoramic terraces and practical mid-floor apartments — an option for every lifestyle.

Garden Duplex
Ground Level · Private Garden

Garden Duplex

Two floors with private garden use at ground level — a life intertwined with nature. Available as 2+1, 3+1 and 4+1.

~87–174 m² apartments
Roof Duplex
Top Floor · Panoramic Terrace

Roof Duplex

Exclusive two-floor apartments whose roof terraces look out over the unique silhouette of the Marmara. Available as 1+1, 2+1 and 3+1.

~90–187 m² apartments
Mid-Floor Apartment
Single-Level Apartments

Mid-Floor

Practical, airy living on a single level — ideal for individuals and small families. Available as 1+1 and 2+1.

~70–116 m² apartments
Floor Plans

Garden & roof duplex
and mid-floor plans

37 independent units in total across Blocks A and B — from 1+1 to 4+1, in garden duplex, roof duplex and mid-floor options. Full plan details are in the brochure.

A.012+1 Garden DuplexNet 84.85 m²Gross 110.30 m²Garden ~60 m²View Plan → A.022+1 Garden DuplexNet 100.23 m²Gross 130.30 m²Garden ~30 m²View Plan → A.032+1 Garden DuplexNet 109.14 m²Gross 141.88 m²Garden ~30 m²View Plan → A.042+1 Garden DuplexNet 84.61 m²Gross 109.99 m²Garden ~45 m²View Plan → A.052+1 Garden DuplexNet 84.95 m²Gross 110.44 m²Garden ~45 m²View Plan → A.062+1 Garden DuplexNet 66.91 m²Gross 86.98 m²Garden ~20 m²View Plan → A.072+1 Garden DuplexNet 82.43 m²Gross 107.16 m²Garden ~25 m²View Plan → A.082+1 Mid-FloorNet 88.67 m²Gross 115.27 m²View Plan → A.091+1 Mid-FloorNet 54.30 m²Gross 70.59 m²View Plan → A.101+1 Mid-FloorNet 53.96 m²Gross 70.15 m²View Plan → A.111+1 Mid-FloorNet 54.41 m²Gross 70.73 m²View Plan → A.122+1 Mid-FloorNet 74.84 m²Gross 97.29 m²View Plan → A.132+1 Roof DuplexNet 97.71 m²Gross 127.02 m²View Plan → A.142+1 Roof DuplexNet 108.60 m²Gross 141.18 m²View Plan → A.152+1 Roof DuplexNet 112.71 m²Gross 146.52 m²View Plan → A.162+1 Roof DuplexNet 97.55 m²Gross 126.81 m²View Plan → A.172+1 Roof DuplexNet 93.32 m²Gross 121.32 m²View Plan → A.181+1 Roof DuplexNet 69.00 m²Gross 89.70 m²View Plan → A.191+1 Roof DuplexNet 79.96 m²Gross 103.95 m²View Plan → B.014+1 Garden DuplexNet 133.46 m²Gross 173.50 m²Garden ~60 m²View Plan → B.023+1 Garden DuplexNet 119.73 m²Gross 155.65 m²Garden ~40 m²View Plan → B.033+1 Garden DuplexNet 119.20 m²Gross 154.96 m²Garden ~30 m²View Plan → B.044+1 Garden DuplexNet 133.54 m²Gross 173.60 m²Garden ~80 m²View Plan → B.052+1 Garden DuplexNet 114.55 m²Gross 148.91 m²Garden ~30 m²View Plan → B.062+1 Garden DuplexNet 115.90 m²Gross 150.67 m²Garden ~30 m²View Plan → B.072+1 Mid-FloorNet 71.96 m²Gross 93.55 m²View Plan → B.081+1 Mid-FloorNet 54.30 m²Gross 70.59 m²View Plan → B.092+1 Mid-FloorNet 68.89 m²Gross 89.56 m²View Plan → B.102+1 Mid-FloorNet 72.00 m²Gross 93.60 m²View Plan → B.111+1 Mid-FloorNet 57.73 m²Gross 75.05 m²View Plan → B.121+1 Mid-FloorNet 58.06 m²Gross 75.48 m²View Plan → B.133+1 Roof DuplexNet 143.92 m²Gross 187.10 m²View Plan → B.143+1 Roof DuplexNet 128.10 m²Gross 166.53 m²View Plan → B.153+1 Roof DuplexNet 127.23 m²Gross 165.40 m²View Plan → B.163+1 Roof DuplexNet 144.00 m²Gross 187.20 m²View Plan → B.171+1 Roof DuplexNet 122.92 m²Gross 159.80 m²View Plan → B.182+1 Roof DuplexNet 124.32 m²Gross 161.62 m²View Plan →

Each card shows both net and gross areas. Net m²: measured including the apartment's walls. Gross m²: includes the share of common areas. Garden: approximate area measured from the plan. For full plan details, download the brochure.

Project Amenities

Everything
a comfortable life needs

Enclosed Parking

A secure parking space for one car, dedicated to each apartment.

Storage Room

A separate space for your belongings in every apartment.

Lift Between the Blocks

Move between Block A and Block B by lift.

Generator System

Serves all apartments — no power cuts.

Water Tank & Booster Pump

Uninterrupted water supply — your water never runs out.

Children's Playground

Designed especially for children in a safe, open space.

Landscaping & Green Space

Landscaped green areas between and around the blocks.

24-Hour Security

24/7 monitoring and recording with closed-circuit cameras (CCTV).

Location

Where history, sea
and nature meet

Thanks to the Yavuz Sultan Selim and Osmangazi bridges, both sides of Istanbul, the airport and Bursa are within minutes' reach.

  • Karamürsel Centre5 min
  • Osmangazi Bridge20 min
  • Yalova30 min
  • Lake Sapanca40 min
  • Sabiha Gökçen Airport45 min
  • Bursa55 min
  • Kadıköy / Istanbul1 h 10 min
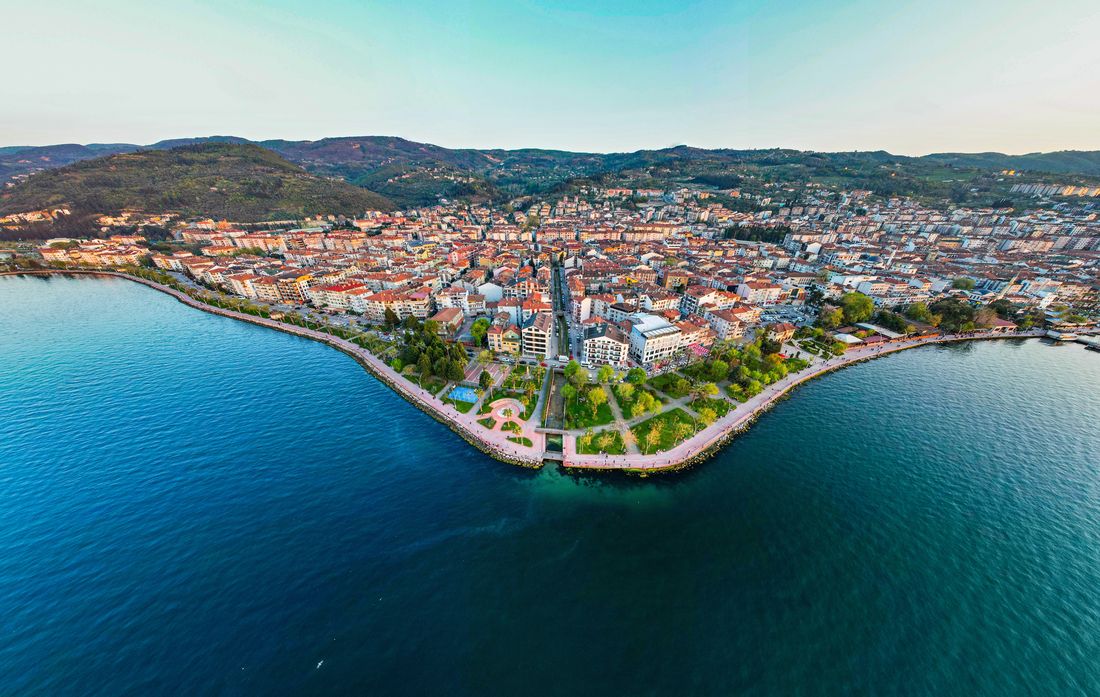
Aerial view of Karamürsel
Karamürsel: where the sea meets nature
Karamürsel seafront
By the sea — the shore within walking distance
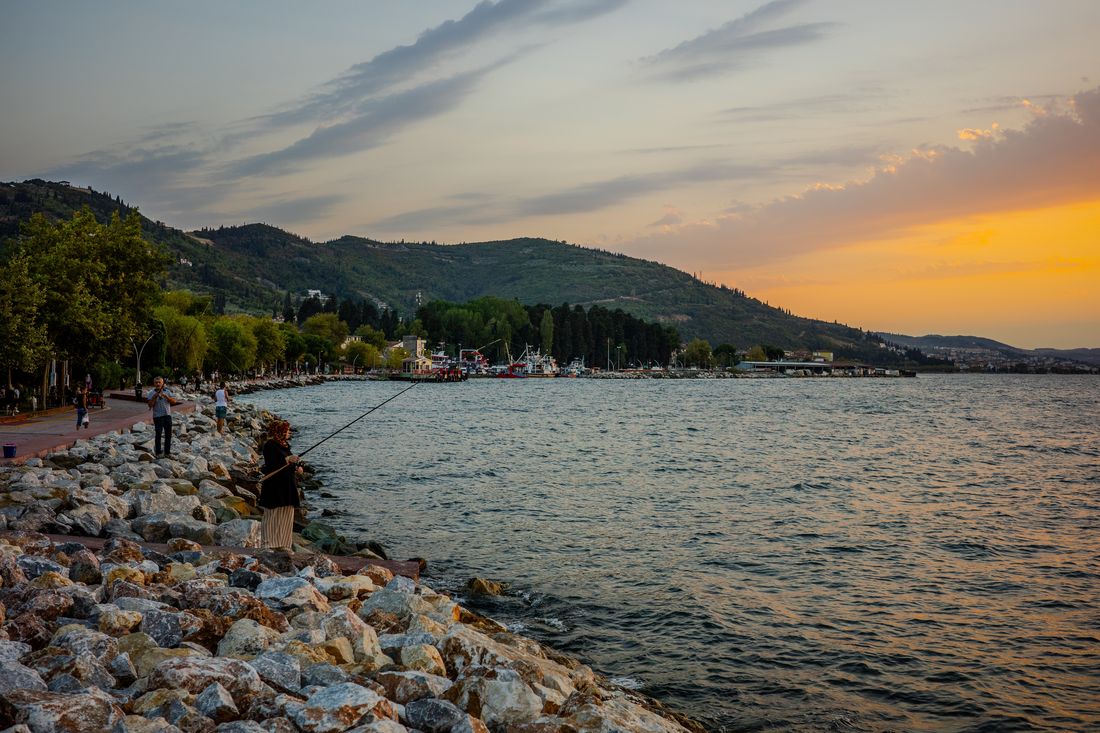
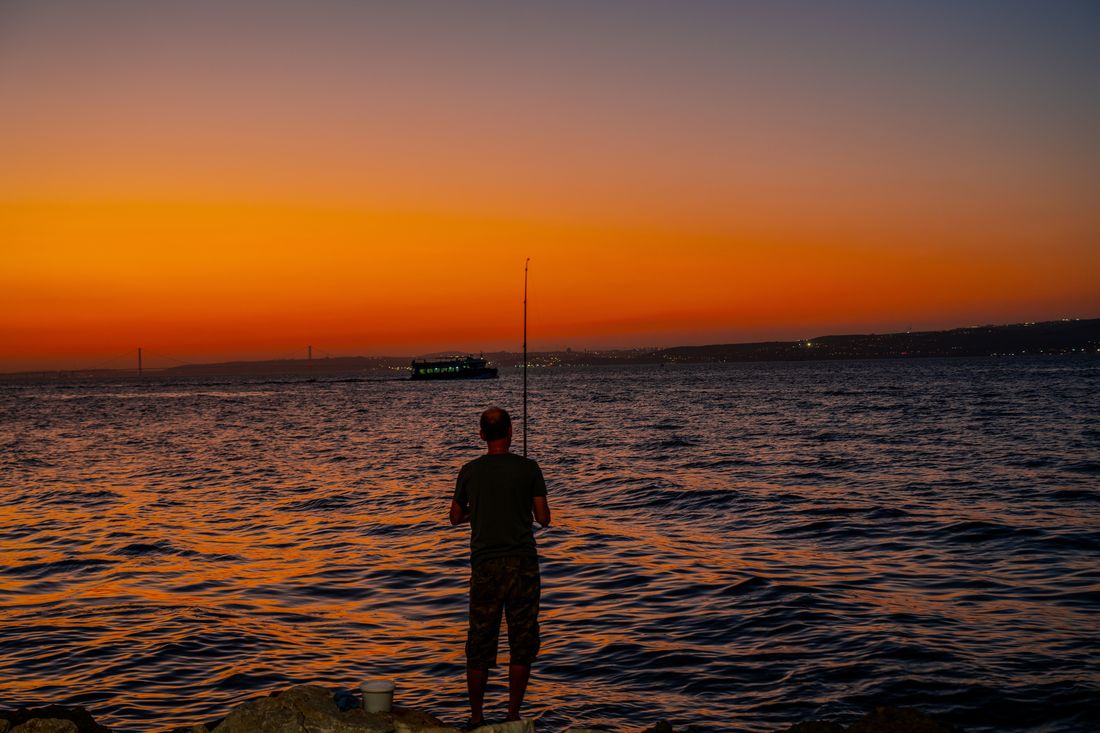
Sunset on the Karamürsel shore
Peaceful, quiet moments by the sea
Gallery

See life up close

Project Partners

The work of
a strong partnership

Efe's Residence Karamürsel is brought to life by the shared vision of three names specialising in construction, architecture and development.

Contractor & Construction

30+ Years of Experience

For more than 30 years İvme Yapı has delivered first-class buildings in Istanbul's most distinguished districts. It is undertaking the construction of the project to earthquake-code standards, with quality materials and workmanship.

Architectural Design

Enarch London

Kemal Giray Şahin

London-based Enarch is a dynamic architecture studio creating residential and commercial projects with an experiential approach to design. It designed the architectural identity of Efe's Residence.

Project Development & Sales

Derin Gayrimenkul

Fatih Erbaş

Specialising in real estate investment advisory and valuation, Derin Gayrimenkul runs the project's development and sales process.

Contact

Write to our
sales office today

Contact us for detailed information, floor plans and a visit to the show apartment. Our sales consultants will be happy to help.

LocationKaramürsel · Kocaeli
Open in Maps
DeveloperDerin Gayrimenkul & Enarch London
Sales OfficeDerin Gayrimenkul